
Designing Your Perfect California Room
One of the greatest advantages of living in Southern California is our year-round mild climate. For homeowners looking to maximize their property's potential, creating a space that embraces this weather is often a top priority. Enter the California Room: an integrated outdoor living space with a roof and open sides that perfectly captures the essence of coastal and suburban living.
Whether you are hosting summer evening gatherings or enjoying a quiet morning coffee, a well-designed outdoor living area fundamentally changes how you experience your home. However, transforming a standard backyard patio into a luxurious, fully functional extension of your interior requires more than just buying new patio furniture. It demands thoughtful indoor outdoor living space design, meticulous planning, and expert execution.
For homeowners in Orange County, building the perfect transitional space involves navigating specific structural requirements, local building codes, and design choices that complement your existing architecture. In this guide, we will walk you through everything you need to know to design and build a flawless outdoor living extension that adds lasting value to your property.
Blurring the Lines Between Indoors and Outdoors

The hallmark of a successful California Room is seamless patio and living room integration. When done correctly, you shouldn't be able to tell exactly where the inside of your house ends and the outside begins. Achieving this level of fluidity starts with your choice of transitions.
Many homeowners opt for expansive sliding or folding glass walls. Installing La Cantina doors, or similar high-quality multi-slide systems, allows you to completely open up an entire wall of your home to the outdoors. When these doors are tucked away, your living room and patio become one massive, cohesive space for entertaining.
To make this transition truly invisible, it is crucial to match the flooring levels and materials. Running the same premium tile or weather-resistant luxury vinyl plank from your interior living room straight out into the covered patio creates a continuous visual line. This level of detail is a cornerstone of our home remodeling approach. We focus heavily on high-quality craftsmanship and premium finishes so that your new addition feels like an original part of your home's architecture, rather than an afterthought.
Structural and Electrical Considerations
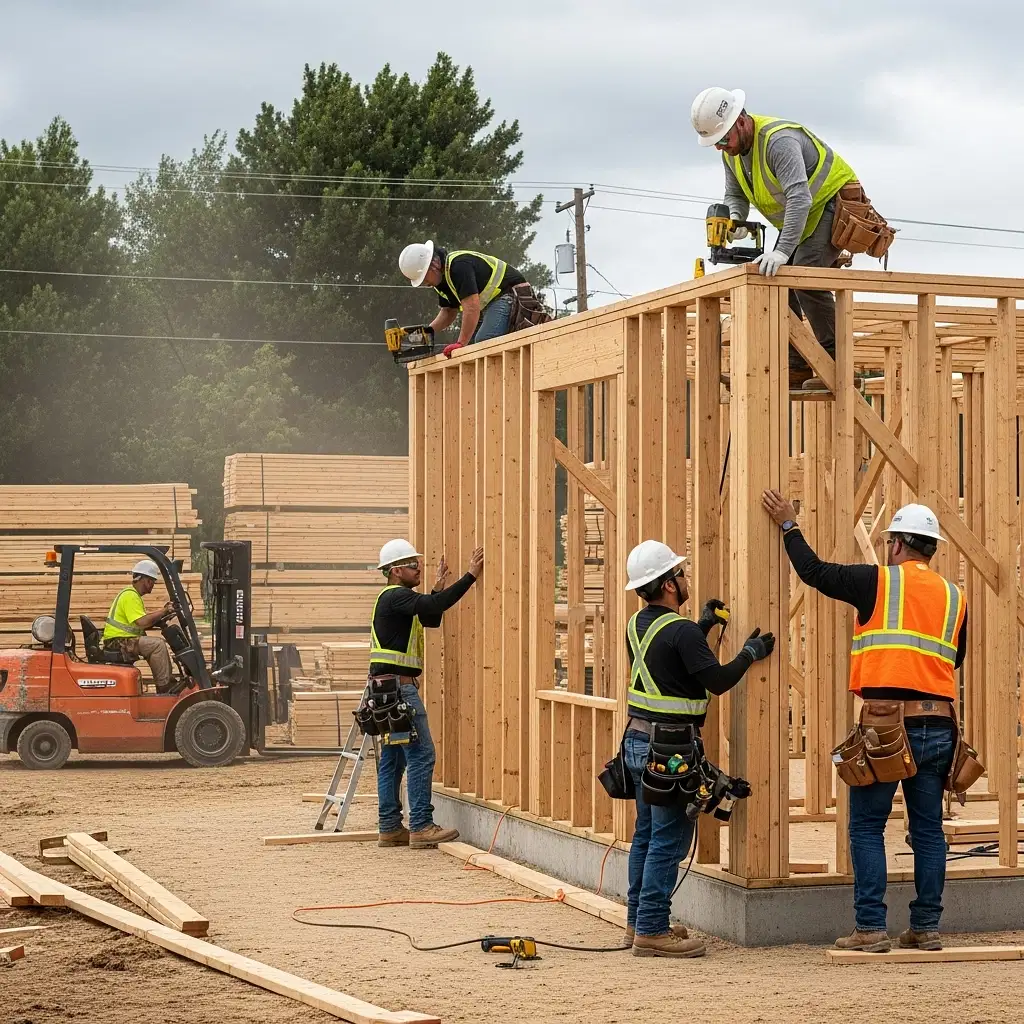
While the aesthetic appeal of an open-air room is undeniable, the structural requirements for California rooms are complex. Because these spaces are essentially home additions, they require robust support systems to carry the weight of the new roofline while maintaining wide, unobstructed openings.
Proper framing services are critical here. Depending on the span of your opening, we often need to install heavy-duty steel beams or engineered wood headers to safely support the structure above your new folding doors. This is not a project for an unlicensed handyman; it requires a team with deep knowledge of load-bearing walls and seismic retrofitting to ensure your home remains safe and structurally sound during an earthquake.

Beyond the framing, you also need to consider how you will use the space year-round. A true outdoor living room needs power. Our electrical services team frequently integrates recessed LED lighting, outdoor-rated ceiling fans, built-in infrared heaters for chilly winter evenings, and dedicated circuits for outdoor kitchens or entertainment centers. All of this electrical work must comply with California's strict Title 24 Building Energy Efficiency Standards, ensuring your new space is as eco-friendly as it is beautiful.
Navigating HOAs and Permitting
One of the most common questions we hear from clients is whether they need a permit for this type of project. The answer is an absolute yes. Expanding your roofline, altering load-bearing walls, and adding electrical circuits all require municipal permits and inspections.
Furthermore, if you live in a master-planned community in South County, you will also need to navigate strict HOA architectural guidelines. Homeowner associations are notoriously particular about exterior modifications, roof pitches, and setback requirements.
As a fully licensed, bonded, and insured contractor, we handle this entire bureaucratic process for you. Our comprehensive general contracting services include drafting the necessary architectural plans, submitting them to your local city building department, and preparing the detailed documentation required for your HOA board's approval. We know exactly what local inspectors and architectural committees are looking for, which helps prevent costly delays and ensures your project stays fully compliant with all local zoning laws.
Budgeting and Project Timelines
We understand that embarking on a major construction project can be stressful, particularly when it comes to managing costs and timelines. Fluctuating material costs and supply chain logistics can make budgeting difficult, which is why we prioritize absolute transparency from day one.
Before we swing a single hammer, we provide a detailed, itemized pricing breakdown. We discuss the cost implications of different materials—from the specific brand of folding doors you choose to the type of outdoor heating system you prefer. We also establish a clear payment schedule that strictly complies with California legal limits for down payments, ensuring your financial protection.
Equally important is the project timeline. We know that having your home under construction disrupts your daily life. We mitigate this by maintaining clean, organized job sites, implementing rigorous dust control measures, and providing you with consistent communication. You will always know who the daily on-site supervisor is, and you will receive regular updates on our progress so you never have to guess when your new space will be ready to enjoy.
Ready to Transform Your Home?
A beautifully designed California Room does more than just add square footage; it fundamentally elevates your lifestyle, allowing you to enjoy the very best of coastal and suburban living right in your own backyard. By partnering with an experienced, licensed team, you can ensure that your new space is structurally sound, legally compliant, and finished to the highest possible standards.
If you are ready to blur the lines between indoors and outdoors, ARC construction & Remodeling is here to bring your vision to life. Based right here in Anaheim, we have the local expertise and the dedicated craftsmanship to build the outdoor oasis you've always wanted. Contact us today to schedule your initial consultation and let's start designing your perfect space.